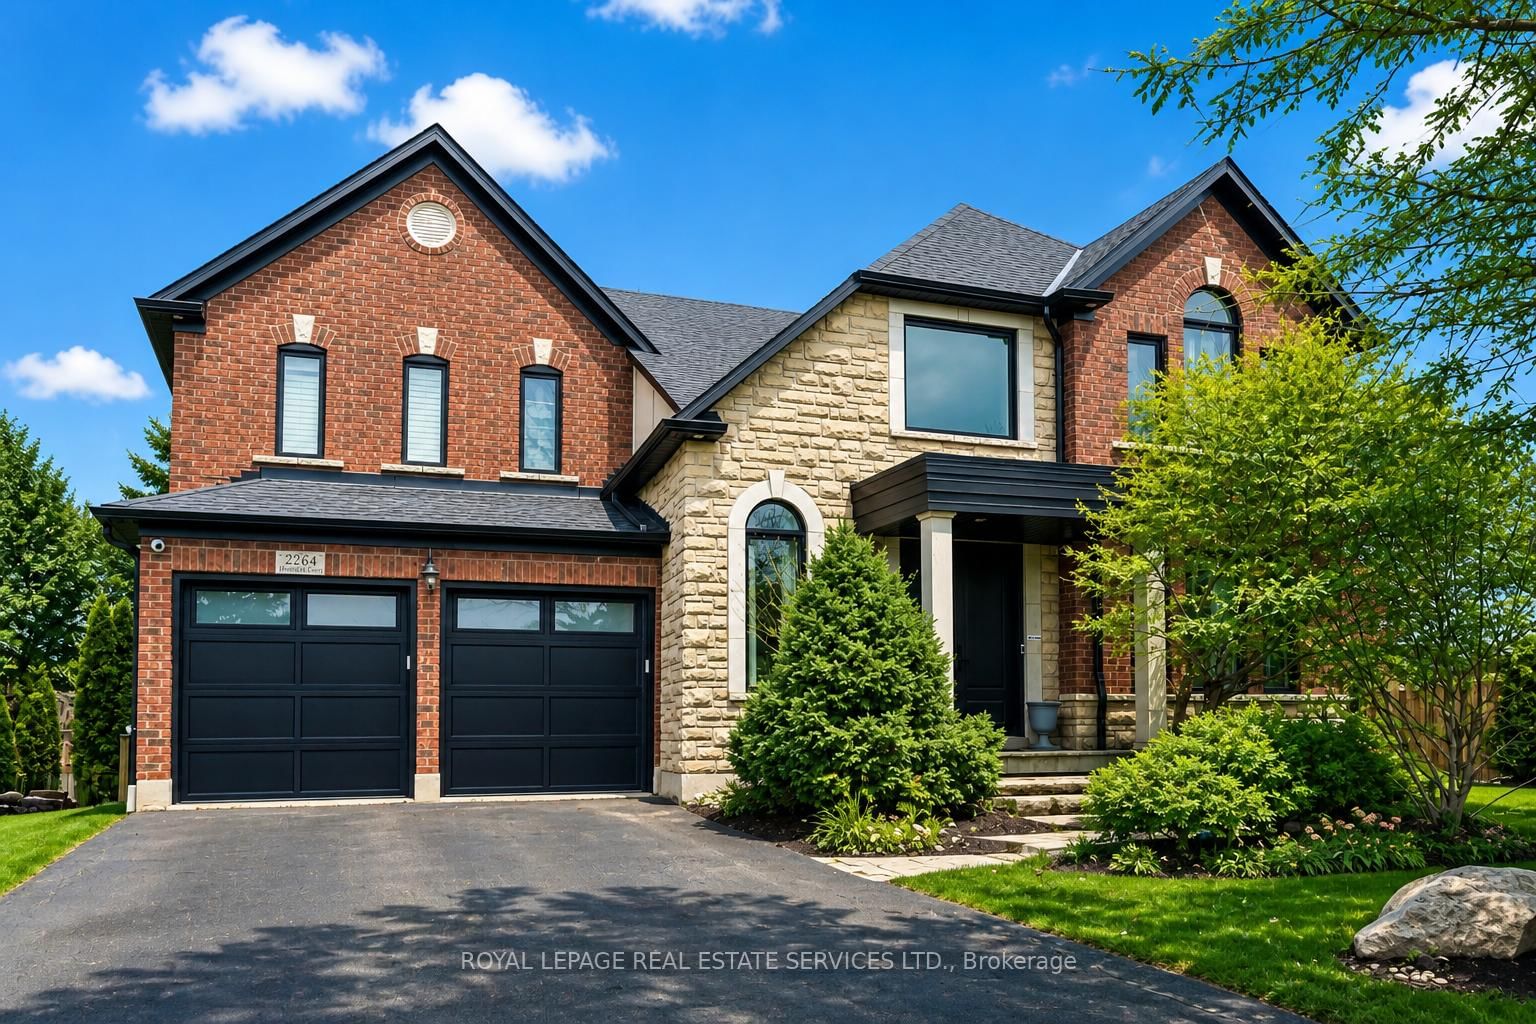
<-- style PDP --> 2275 Whitecliffe Way, Oakville - Detached for sale for $1,925,888
  • new
  • for sale

2275 Whitecliffe Way

Oakville, Ontario, L6M 4W3 - Westmount

$1,925,888

  • Neighbourhood

    Westmount

  • Major Intersection

    Postmaster Drive and Westoak Trails

  • Listed Since: 6 day(s)

  • Last update: today

Overview

  • Property Type

    Detached, 2-Storey

  • Bedrooms

    4 + 1

  • Bathrooms

    5

  • Basement

    Finished + Full

  • Kitchen

    1 + 1

  • Total Parking

    4 (2 Attached Garage)

  • Lot Size

    32.12x110.99 (Feet)

  • Taxes

    $10,074.00 (2025)

  • Type

    Freehold

Property Description

Property description for 2275 Whitecliffe Way, Oakville

Ravine Premium Lot in the most desired Westmount community!! Imagine spending your summers in complete privacy, tucked away in your own ravine sanctuary. Freshly painted and beautifully curated, this premium pie-shaped property expands to a massive 131-foot-wide rear yard, creating a completely secluded backyard experience. Step outside into your resort-style oasis to host sun-drenched gatherings by the custom 9-foot-deep saltwater pool, unwind to the soothing sound of the waterfall, or watch kids and pets play freely on the expansive lawns. Inside, the home balances grand scale with everyday warmth, offering over 4,000 sq ft of meticulously maintained living space. Picture working from home in your quiet main-floor office, gathering under the family room's dramatic cathedral ceilings, or coming home through the mudroom to seamless hardwood floors that span both levels. Upstairs, every family member enjoys luxury with four spacious bedrooms, each enjoying dedicated ensuite access. The fully finished basement expands your possibilities, featuring a second full kitchen, bathroom, and a flexible layout perfect for an in-law suite, independent guests, or the ultimate recreation zone. Additional features include an in-ground sprinkler system, security system, insulated garage doors with automatic garage door openers. Nestled in one of Oakville's premier neighborhoods, you can walk the kids to top-rated Elementary Captain R. Wilson, Garth Webb Secondary School, or St. Joan of Arc Elementary school, while enjoying effortless proximity to the Oakville Hospital, local parks, upscale shopping, and highways 407 and the QEW. Every update has been handled with care - Freshly painted throughout, new powder room vanity, quartz countertops in ensuites, Roof (2018), Main Floor Appliances (within 5 years) including a brand-new pool transformer (2026), salt cell (2025) and pool safety cover (2024). Ready for you to move in and start making memories.

Listed by RIGHT AT HOME REALTY

  • MLS #

    W13610260

  • Sq. Ft

    3000-3500

  • Sq. Ft. Source

    MLS

  • Lot Irregularities

    Y

  • Year Built

    16-30

  • Pool

    Inground, Salt, Outdoor

  • Drive

    Pvt Double, Front Yard

  • Garage

    Attached, 2 spaces

  • Total Parking

    4

  • Family Room

    Y

  • Den

    Y

  • Exterior

    Brick

  • Fireplace

    Y

  • Roof

    Asphalt Shingle

  • Foundation

    Concrete

  • Elevator

    n/a

  • Water View

    n/a

  • Laundry Level

    Main

  • Heat

    Forced Air

  • A/C

    Central Air

  • Water

    Municipal

  • Water Supply

    n/a

  • Sewers

    Sewers

  • Central Vac

    Y

  • Kitchen

    3.41 x 3.44 ft Main level

    B/I Dishwasher, Backsplash, O/Looks Backyard

  • Family

    3.0 x 5.49 ft Main level

    Cathedral Ceiling, Gas Fireplace, hardwood floor

  • Laundry

    3.66 x 2.59 ft Main level

    Access To Garage, Closet, Casement Windows

  • Kitchen

    3.59 x 4.08 ft Main level

    Stainless Steel Appl, Breakfast Area, Combined W/Kitchen

  • Living

    7.1 x 3.08 ft Main level

    Combined W/Dining, hardwood floor, Large Window

  • Office

    3.17 x 3.14 ft Main level

    Casement Windows, hardwood floor

  • Powder Rm

    1.82 x 1.62 ft Main level

    2 Pc Bath

  • Primary

    6.74 x 4.21 ft 2nd level

    Cathedral Ceiling, W/I Closet, hardwood floor

  • Bathroom

    4.39 x 3.11 ft 2nd level

    6 Pc Ensuite, Soaker, Bidet

  • 2nd Br

    5.12 x 4.5 ft 2nd level

    Casement Windows, Cathedral Ceiling, Closet

  • 3rd Br

    3.39 x 4.69 ft 2nd level

    Closet, Large Window, hardwood floor

  • Bathroom

    2.59 x 2.16 ft 2nd level

    3 Pc Ensuite

  • 4th Br

    3.65 x 3.08 ft 2nd level

    Closet, Casement Windows, hardwood floor

  • Bathroom

    2.5 x 2.62 ft 2nd level

    3 Pc Ensuite

  • Bathroom

    2.1 x 2.5 ft Bsmt level

    3 Pc Bath

  • Common Rm

    3.65 x 3.57 ft Bsmt level

    Separate Rm

  • Utility

    3.66 x 2.71 ft Bsmt level

    Unfinished

  • Furnace

    3.9 x 2.5 ft Bsmt level

    Unfinished

  • Kitchen

    3.41 x 3.62 ft Bsmt level

    Eat-In Kitchen

  • Dining

    6.74 x 6.74 ft Bsmt level

    Combined W/Rec

  • Rec

    6.74 x 7.62 ft Bsmt level

    Combined W/Family

  • Cold/Cant

    2.47 x 2.16 ft Bsmt level

    Unfinished

  • MLS #

    W13610260

  • Sq. Ft

    3000-3500

  • Sq. Ft. Source

    MLS

  • Lot Irregularities

    Y

  • Year Built

    16-30

  • Pool

    Inground, Salt, Outdoor

  • Drive

    Pvt Double, Front Yard

  • Garage

    Attached, 2 spaces

  • Total Parking

    4

  • Family Room

    Y

  • Den

    Y

  • Exterior

    Brick

  • Fireplace

    Y

  • Roof

    Asphalt Shingle

  • Foundation

    Concrete

  • Elevator

    n/a

  • Water View

    n/a

  • Laundry Level

    Main

  • Heat

    Forced Air

  • A/C

    Central Air

  • Water

    Municipal

  • Water Supply

    n/a

  • Sewers

    Sewers

  • Central Vac

    Y

  • Kitchen

    3.41 x 3.44 ft Main level

    B/I Dishwasher, Backsplash, O/Looks Backyard

  • Family

    3.0 x 5.49 ft Main level

    Cathedral Ceiling, Gas Fireplace, hardwood floor

  • Laundry

    3.66 x 2.59 ft Main level

    Access To Garage, Closet, Casement Windows

  • Kitchen

    3.59 x 4.08 ft Main level

    Stainless Steel Appl, Breakfast Area, Combined W/Kitchen

  • Living

    7.1 x 3.08 ft Main level

    Combined W/Dining, hardwood floor, Large Window

  • Office

    3.17 x 3.14 ft Main level

    Casement Windows, hardwood floor

  • Powder Rm

    1.82 x 1.62 ft Main level

    2 Pc Bath

  • Primary

    6.74 x 4.21 ft 2nd level

    Cathedral Ceiling, W/I Closet, hardwood floor

  • Bathroom

    4.39 x 3.11 ft 2nd level

    6 Pc Ensuite, Soaker, Bidet

  • 2nd Br

    5.12 x 4.5 ft 2nd level

    Casement Windows, Cathedral Ceiling, Closet

  • 3rd Br

    3.39 x 4.69 ft 2nd level

    Closet, Large Window, hardwood floor

  • Bathroom

    2.59 x 2.16 ft 2nd level

    3 Pc Ensuite

  • 4th Br

    3.65 x 3.08 ft 2nd level

    Closet, Casement Windows, hardwood floor

  • Bathroom

    2.5 x 2.62 ft 2nd level

    3 Pc Ensuite

  • Bathroom

    2.1 x 2.5 ft Bsmt level

    3 Pc Bath

  • Common Rm

    3.65 x 3.57 ft Bsmt level

    Separate Rm

  • Utility

    3.66 x 2.71 ft Bsmt level

    Unfinished

  • Furnace

    3.9 x 2.5 ft Bsmt level

    Unfinished

  • Kitchen

    3.41 x 3.62 ft Bsmt level

    Eat-In Kitchen

  • Dining

    6.74 x 6.74 ft Bsmt level

    Combined W/Rec

  • Rec

    6.74 x 7.62 ft Bsmt level

    Combined W/Family

  • Cold/Cant

    2.47 x 2.16 ft Bsmt level

    Unfinished

Thinking of Selling?

Find Out Your Home’s Value in Today’s Market!

No Email or Signup is required to view your home estimate.

estimate your home value

Contact Manoj Kukreja

Sales Representative,
Century 21 People’s Choice Realty Inc.,
Brokerage
(647) 576 - 2100

Manoj profile avatar

Property History

Property history for 2275 Whitecliffe Way, Oakville

This property has been sold 3 times before. Create your free account to explore sold prices, detailed property history, and more insider data.

Sign In / Register

Mortgage Calculator

This data is for informational purposes only.

Mortgage Payment per month

Principal Amount

Interest

Total Payable

Amortization

Amortization

Closing Cost Calculator

This data is for informational purposes only.

Closing Cost Total for this property

Total Cash flow for purchasing this property

Down Payment(%)*
Additional information

Provincial Land Transfer Tax

Ontario Land Transfer Tax Rebate

Toronto Land Transfer Tax

Toronto Land Transfer Tax Rebate

PST on CMHC Insurance Premium

Lawyer Fees

$2,825

Government Registration Fee's

$164

Title Insurance

Closing Cost Total

Total Cash flow for purchasing this property

Provincial Land Transfer Tax

Ontario Land Transfer Tax Rebate

Toronto Land Transfer Tax

Toronto Land Transfer Tax Rebate

PST on CMHC Insurance Premium

Lawyer Fees

$2,825

Government Registarion Fee's

$164

Title Insurance

Down Payment(%)*

* A down payment of less than 20% is permitted only for first-time home buyers purchasing their principal residence. The minimum down payment required is 5% for the portion of the purchase price up to $500,000, and 10% for the portion between $500,000 and $1,500,000. For properties priced over $1,500,000, a minimum down payment of 20% is required.

Thinking of Selling?

Find Out Your Home’s Value in Today’s Market!

No Email or Signup is required to view your home estimate.

estimate your home value

Contact Manoj Kukreja

Sales Representative, Century 21 People’s Choice Realty Inc., Brokerage
(647) 576 - 2100

Manoj profile avatar

Recent Sold Listings in Westmount, Oakville

Popular Cities